About This Home
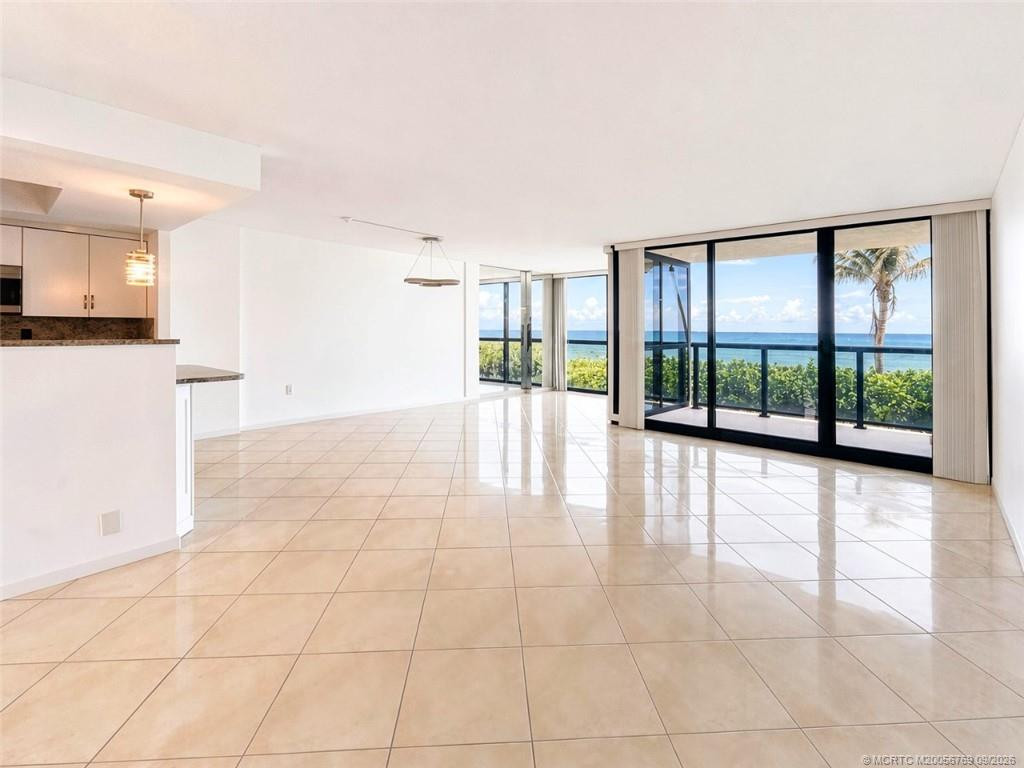
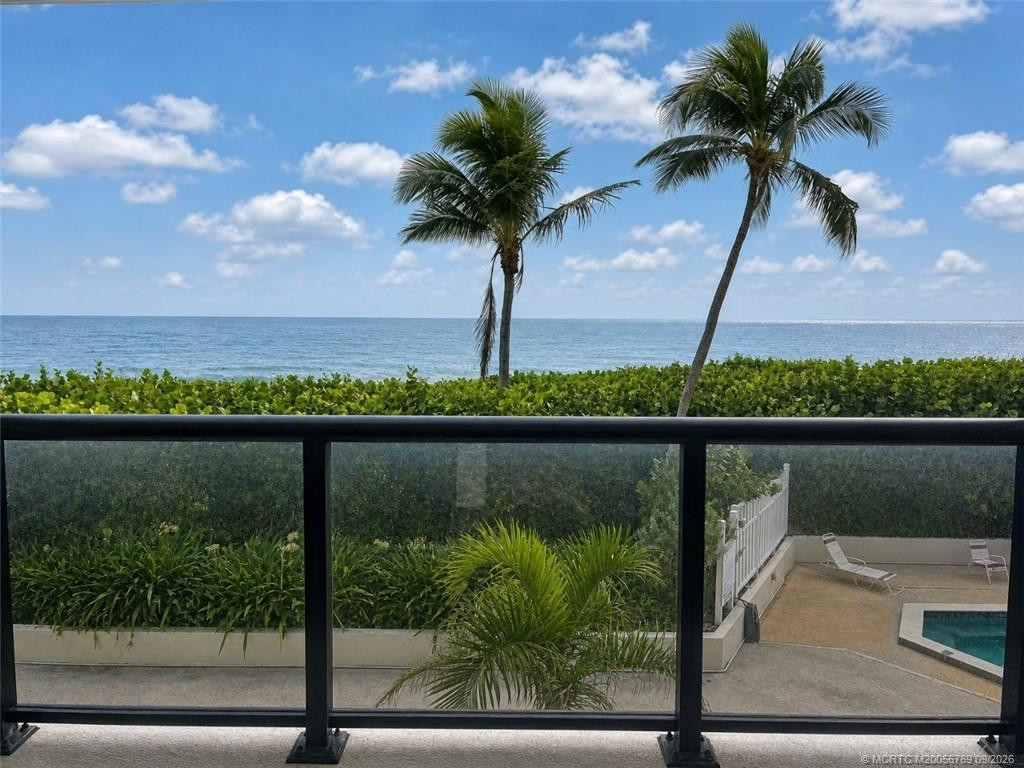
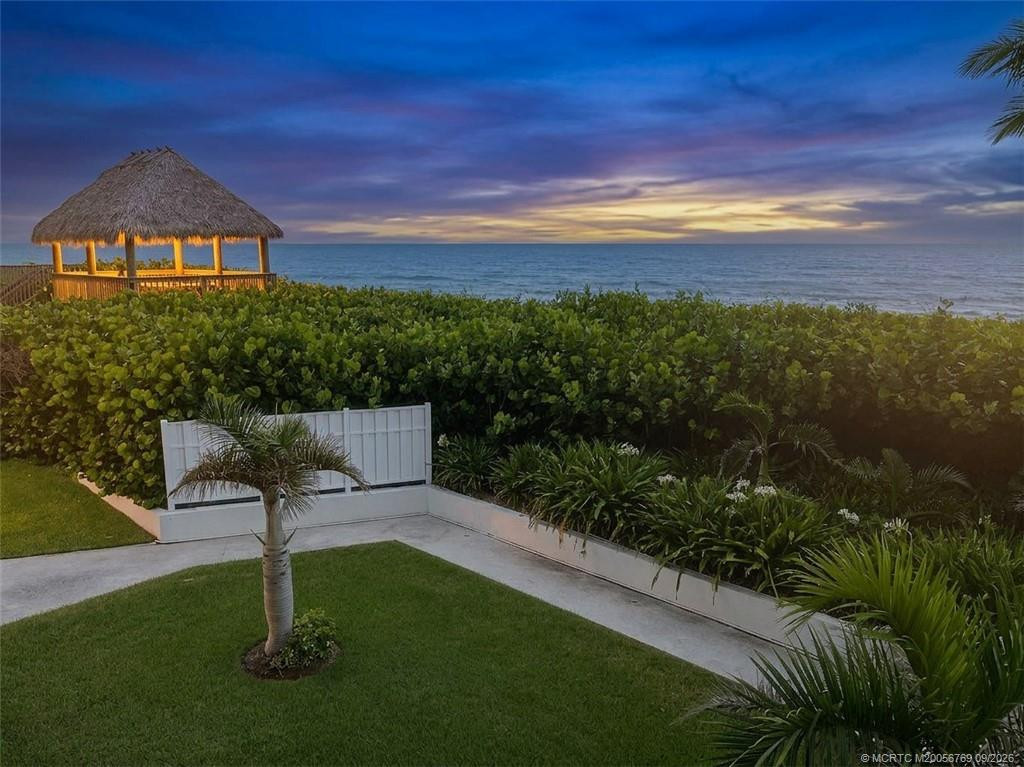
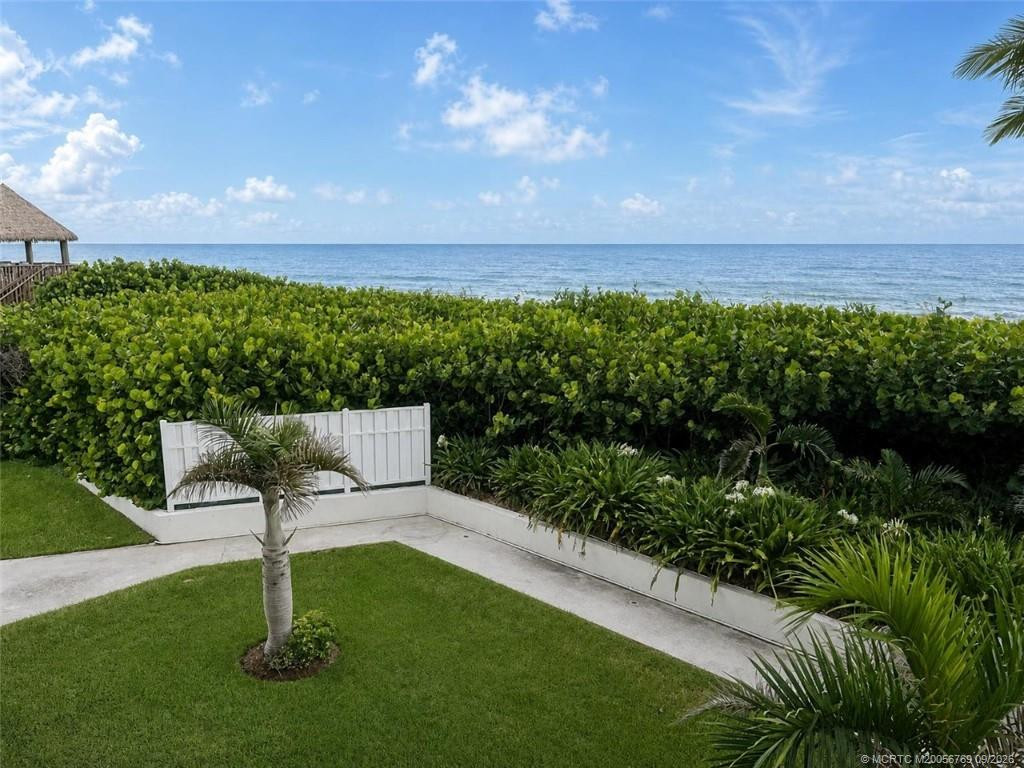
Freshly painted unit, brand-new Larson storm door with screen, new (2025) impact west window making the until all impact windows and doors. With an open floor plan concept of approx. 1450 sq ft of living space, the floor to ceiling glass window wall on the east-side provides views of paradise. The 2 bedrooms and 2 bathrooms (both with walk in closets) and separate laundry room with added storage. The glass railing panels on the covered balcony accessible by main living area and primary bedroom. The main lobby floor is expansive offering resort-style living with a full gym, restrooms with sauna, lockers, heated pool, hot tub, beach hut, beach chair and toy storage room next to fitness center with dedicated cages, pool tables, ping pong table, full kitchen, and outside tiki bar. The Island Club has completed a $9m+ concrete renovation and $1m new roof with all assessments paid in full. SIRS completed, reserves study completed.
Facts & Features
51 detailsOverview
- Price / Sq Ft
- $358
- List Price
- $520,000
- Bedrooms
- 2
- Bathrooms
- 2
- Full Baths
- 2
- Living Area
- 1,452 sq ft
- Lot Size
- 4.89 acres
- Year Built
- 1977
- Stories
- 11
- Property Type
- Residential
- Sub-Type
- Condominium
- Standout Features
- City SewerCity WaterHurricane ProtectionImpact WindowsNew RoofHeated Pool
Interior Features
- Cooling
- Central Air
- Heating
- Central
- Flooring
- TileWood
- Interior Features
- Walk-In Closet(s)
- Appliances
- DishwasherDisposalDryerElectric RangeIce MakerMicrowaveRefrigeratorWasher
- Laundry
- Dryer Hookup
Exterior & Construction
- Exterior Features
- BalconyBarbecueBuilt-in Barbecue
- Patio & Porch
- Patio - CoveredPatio
- Construction
- BlockConcrete
- View
- OceanBeach
Parking & Garage
- Parking Features
- CommonGuest
Waterfront & Boating
- Waterfront
- Yes
Community & HOA
- HOA
- Yes
- HOA Fee
- $1,495
- HOA Fee Frequency
- Monthly
- Community Amenities
- PoolBeach AccessBike StorageCommunity RoomElevator(s)Fitness CenterKitchen FacilitiesLobbyManager On SitePicnic AreaPrivate Beach PavilionSaunaSidewalksSpa/Hot TubStorageTrash Chute
- Fee Includes
- Pool ServiceCable TVCommon AreasElevatorPest ControlReserve FundsRoof RepairsSewer
Utilities & Green Energy
- Utilities
- Sewer AvailableWater Available
- Water Source
- Public
- Sewer
- Public Sewer
Location & Schools
- Address
- 10410 S Ocean Drive 202, Jensen Beach, FL 34957
- City
- Jensen Beach
- County
- St. Lucie
- Zip Code
- 34957
- Subdivision
- Island Club
- State
- FL
Financial & Tax
- Annual Tax
- $7,358
- Parcel Number
- 451151400020003
Listing & MLS
- MLS #
- M20056769
- Listing Agent
- Stacey Marie Osborn
- Listing Office
- Beach Front Mann Realty
- Listing Updated
- Nov 1, 2026
Additional Details
- Levels
- Three Or More
- Unit Number
- 202
- Mls Area Major
- 7015
- Lot Size Area
- 212,921.28
- Photos Count
- 41
- Property Type Label
- Residential
- Permit Internet
- Yes
Monthly Cost
Estimated with 20% down ($104,000), 30-yr fixed at 6.5%
- Principal & interest
- $2,629
- Property taxes
- $613
- Home insurance
- $260
- HOA
- $1,495
Estimate only — not a loan offer or pre-approval. Taxes from the latest county tax bill; insurance estimated at 0.6% of price per year.
Price & Status History
Loading history…
History shown as reported by BeachesMLS. Information deemed reliable but not guaranteed.
Location & Flood Zones
10410 S Ocean Drive 202, Jensen Beach, FL 34957
Jensen Beach, FL 34957
Island Club
HOA
$1,495 / Monthly
Listed by
Stacey Marie Osborn
Beach Front Mann Realty
MLS #M20056769. Information deemed reliable but not guaranteed. Listing information last updated Nov 1, 2026.
Estimate Your Payment
Adjust the sliders — updates instantly.
- Principal & interest
- $2,629
- Property taxes
- $613
- Home insurance
- $260
- HOA
- $1,495
- Loan amount
- $416,000
Taxes based on the latest county tax bill ($7,358/yr). Insurance estimated at 0.6% of price per year. Estimate only — not a loan offer or pre-approval.